
Welcome to the New Campus Environments Website!
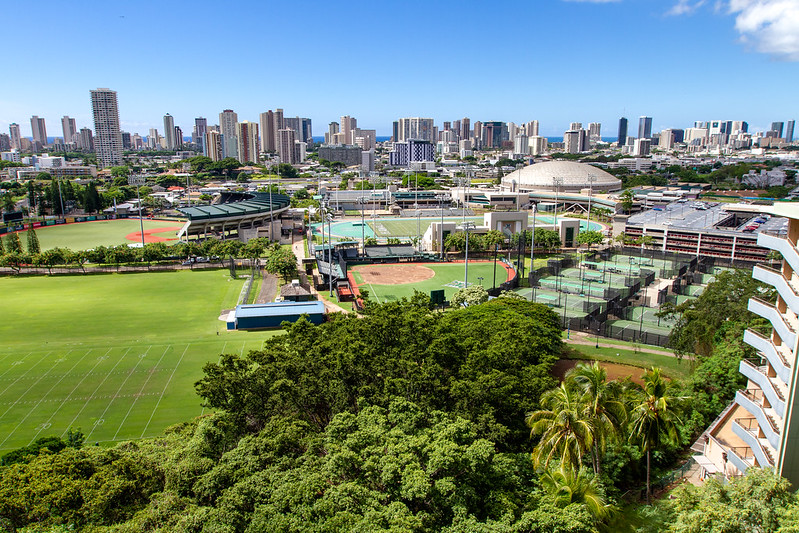
With over 150 buildings across 320 acres, UH Mānoa has many offices and organizations dedicated to maintaining and improving our campus.
This site makes it easy to reserve a space, report facility issues, and learn about each building. Let us know if you have any questions or feedback!

Start a Service Request
Submit Work Order (AiM)
Authorized users can submit work orders for their buildings (UH Login Required).
Access Floor Plans
Faculty and staff can access floor plans (UH Login Required).
Reserve a Space
Faculty and staff can reserve a space for classes, events, and gatherings.
Submit a Department Space Request
Faculty and staff can request space allocation and modifications.
Request Building Access
Faculty and Staff can request key or card access to UHM Spaces.
Access Campus Tools

Campus Buildings
View a directory of all Buildings at Mānoa, including current uses and relevant information.

Campus Transformation Projects
Discover current transformative projects on campus as well as an archive of past projects.

Art Installations
Featured across campus, the many public art installations represent the University’s history.
Resources
Offices

Plan: Office of Planning and Spatial Experience
The Office of Planning and Spatial Experience (OPSE) provides leadership, guidance, and information in the areas of planning, design, sustainability, and space management. Operating under the Vice Chancellor for Administration, Finance, and Operations, the Office focuses on best practices in building and campus design, environmental stewardship, energy and resource efficiency, landscape and transportation planning, and space management.
- Request Space
- Access Floor Plans
- View Design Guidelines
- View Reports and Plans

Design + Construct: Office of Project Delivery
The Project Delivery Office (OPD) manages the design and construction of various projects in the UH system and at Mānoa. The Project Delivery Office is comprised of two sections, the Project Management Office and the Construction Management Office.
- Access E-Builder
- Request Floor Plans
- View Construction Notices (UH Login Required)
- Contractor Parking Information
Operate + Maintain: Campus Operation and Facilities
Campus Operations and Facilities (COPF) supports the University of Hawai’i at Mānoa by maintaining a safe, clean and well-maintained physical environment that is conducive to academic excellence, groundbreaking research and an immersive visitor experience.
- Submit a Customer Request (AIM)
- Submit a Room Reservation
- Building Coordinator Directory
- Building Coordinator Resources
Finance + Administration: Facilities Business Office
The Facilities Business Office (FBO) is comprised of two primary sections, the Facilities Fiscal Office and the Facilities Contracts Office. The Facilities Fiscal Office manages financial and budget service for facilities programs and capital improvement projects. The Facilities Contracts Office is responsible for the procurement and post-award administration of contracts systemwide.
- Public Notices
- Procurement Notices
- Contract Awards
Accessibility Statement for PDF Documents
We are committed to providing accessible information to all users, but some PDF documents on this page may not fully meet accessibility standards. If you need an accessible version of any document, please contact us at planning-grp@hawaii.edu, and we will provide an alternative format.